
BEDS4
BATHS3 full 1 partial
SQUARE FEET1,750
MLS#7135819
STATUSActive
PROPERTY TYPEResidential - Single Family
SUBDIVISIONComstocks 2nd Add
SCHOOLMoorhead
Property Description
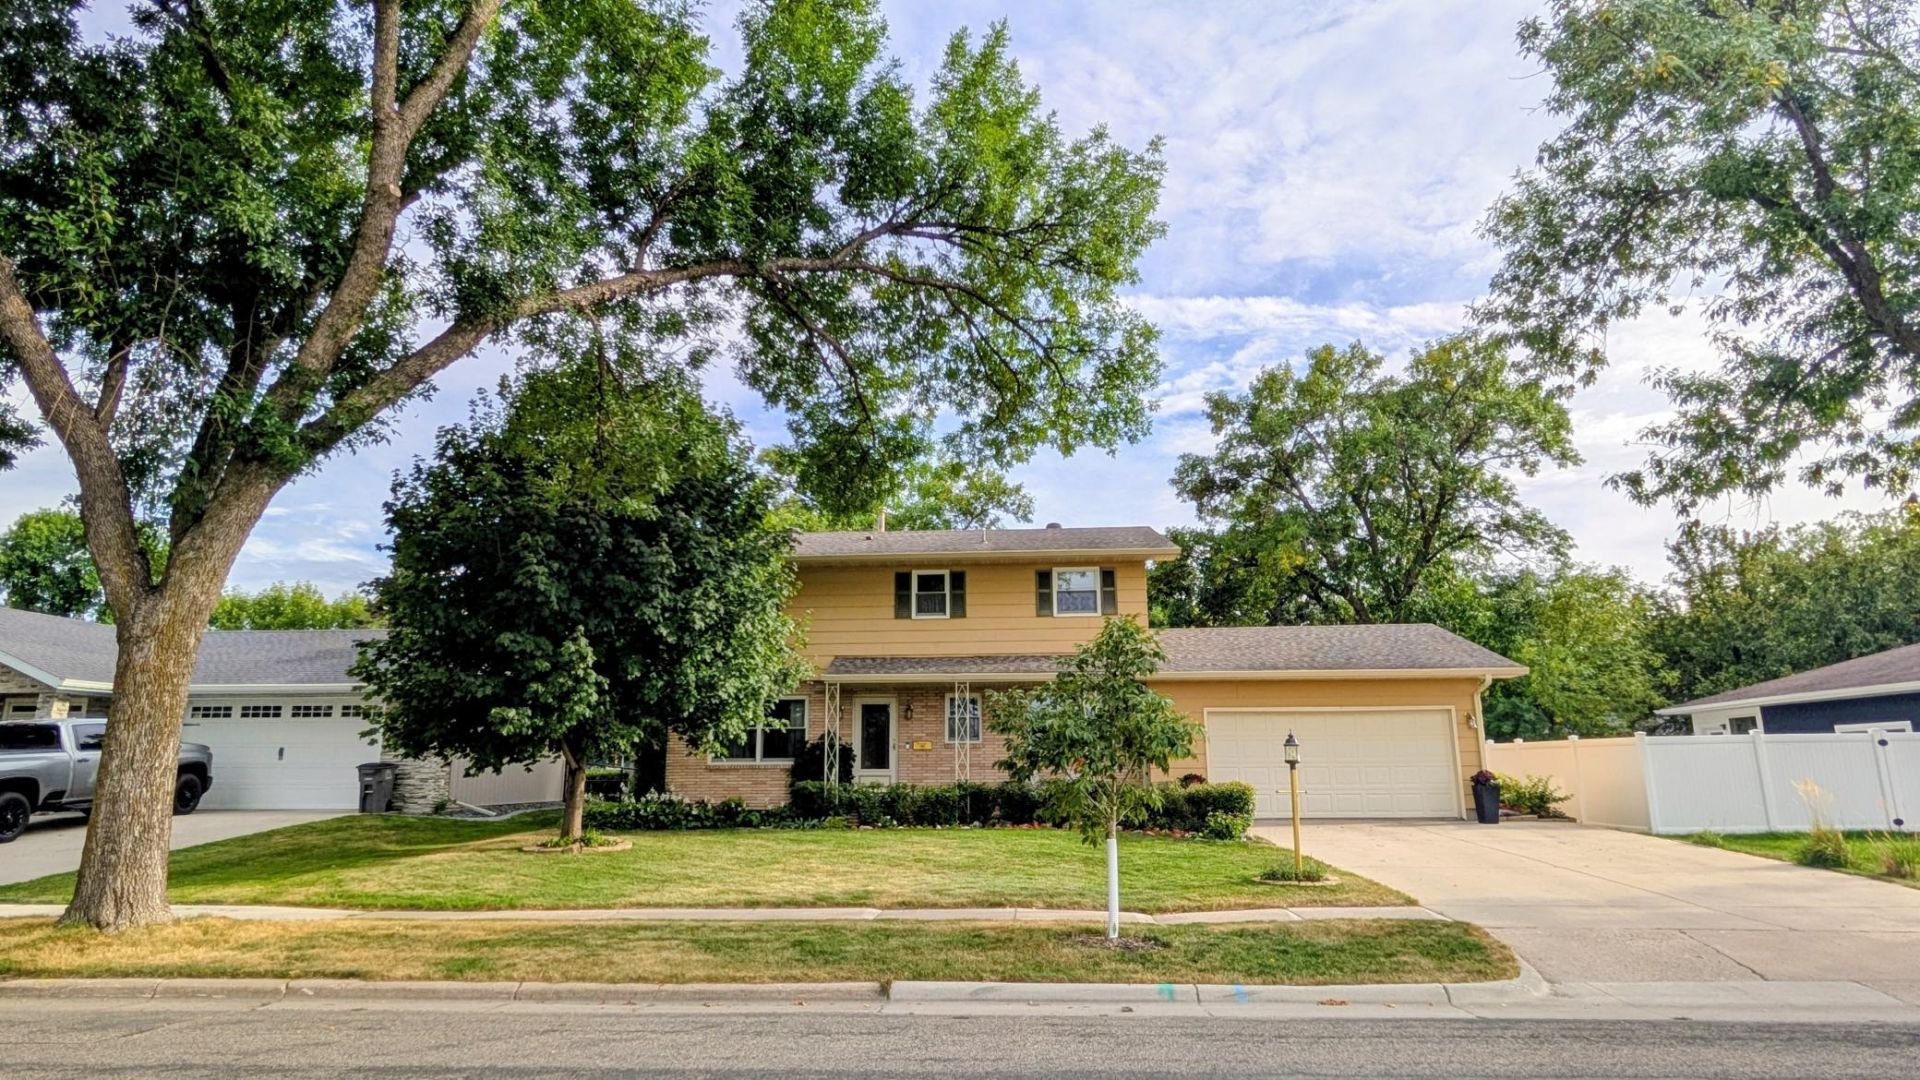
Beautiful home with lots of updates! Newer windows and exterior doors recently remodeled three of the main bathrooms. New kitchen counters, with a newer refrigerator and Bosch dishwasher! Water heater replaced three years ago, along with a newer boiler!! 4 bedrooms on upper level with newly remodeled full bathroom. Master suite also has new 3/4 bath. Main level Living room has wood burning fireplace and beautiful Brazilian Teak flooring. House is surrounded by beautiful landscaping, a gardener's dream! Back yard has a basketball / play court, and a metal shed in the corner. Back yard is fenced in and provides lots of privacy. The home is right across the street from Ellen Hopkins Elementary, and the South PARK!! The home has just gone through a professional deep cleaning and is in move in ready condition!
Property Features
Property Type: Residential - Single Family
Basement: Yes
Basement: Drain Tiled, Partially Finished, Storage Space, Sump Pump
Cooling: Attic Fan, Window Unit(s)
Fireplaces: 2
Fuel Type: Natural Gas
Garage: 2 car attached
Heating: Boiler
Lot Size: 0.20 Acres
Roof Type: Age Over 8 Years, Asphalt
Stories: 2.0
Taxes: $3,556
Year Built: 1963
Feature Descriptions
Additional Living Info.: 4 BR on One Level
Additional Structures: Storage Shed
Appliances: Dishwasher, Gas Water Heater, Microwave, Range, Refrigerator, Wall Oven
Bath: 3/4 Basement, Main Floor 1/2 Bath, Upper Level 3/4 Bath, Upper Level Full Bath
Bathrooms 3/4: 2
Bathrooms Full: 1
Bathrooms Half: 1
Dining: Living/Dining Room
Exterior: Post and Beam, Frame
Fencing: Chain Link, Wood
Fireplace: Family Room, Living Room, Wood Burning
Foundation Size: 875
Lot: Tree Coverage - Light
Lot Dimensions: 66x131
Parcel#: 581590200
Parking: Attached Garage, Concrete
Sewer: City Sewer - In Street
SQ FT Total: 1750
Water: City Water - In Street
Room Sizes
Dining Room: 10.5x11
Family Room: 23x12
Bedroom: 14x11
Bedroom 4: 9x12
Kitchen: 23x10
Laundry: 10x11
Living Room: 12x23
Non-Egress: 8x12
Bedroom 2: 12x11
Storage: 6x8
Bedroom 3: 8x12
Local Schools
School District: Moorhead
Listed By / Shown By
Listed By
Agency Name: Kvamme Real Estate
Shown By
Agent Name: Chelsea Hubrig
Agent Phone: (701) 740-3312
Agency Title: Beyond Realty

Estimate Your Payment
Estimated Payment
$ 1,126.77 per month $734.21 Principal & Interest $296.33 Property Tax $96.22 Homeowner's Insurance
1207 22nd Avenue S | MLS# 7135819
This single family home located at 1207 22nd Avenue S, Moorhead, MN 56560 is currently listed for sale with an asking price of $329,900. This property was built in 1963 and has 4 bedrooms and 3 full and 1 partial baths with 1750 sq. ft. 22nd Avenue S is located in the Comstocks 2nd Add subdivision within the Moorhead school district. Search Comstocks 2nd Add real estate on www.homeswithchels.com today.